Dopo aver installato gli utlimi aggiornamenti, la versione che appare all'interno del menu Help - Informazioni è:
Versione prodotto:
Gli aggiornamenti più recenti di ARCHLine.XP 2024 includono tutti i cambiamenti apportai anche negli aggiornamenti precedenti di ARCHLine.XP 2024.
2024 Build 826 Release
12.11.2024.
Issues resolved:
•Lighting plan, improving the number of lamp paths
•Updating the opening direction of the door in the furniture front wall view in all cases
•Thumbnails of doors / windows created with the door wizard corrected in the Design Center
•Accuracy of point cloud in 2D / 3D synchronization
•Print: Point cloud 2D / 3D synchronization accuracy;
3D printing, rotated drawing is not allowed;
Extended management of settings from the driver system dialog, custom paper size, printer tray change, color printing;
Save custom paper size when closing the program.
•IFC export: Non-ifc type properties are exported as IfcLabel
•File information panels correctly show files larger than 4GB
2024 Build 807, 808 Release
20.09.2024.
New features:
•Printing panel has a new checkbox: Display drawing sheet names. Drawing sheet names help you find the required drawing you want on a complex layout. To display drawing sheet names, use the Display drawing sheet names check box in the Print panel.
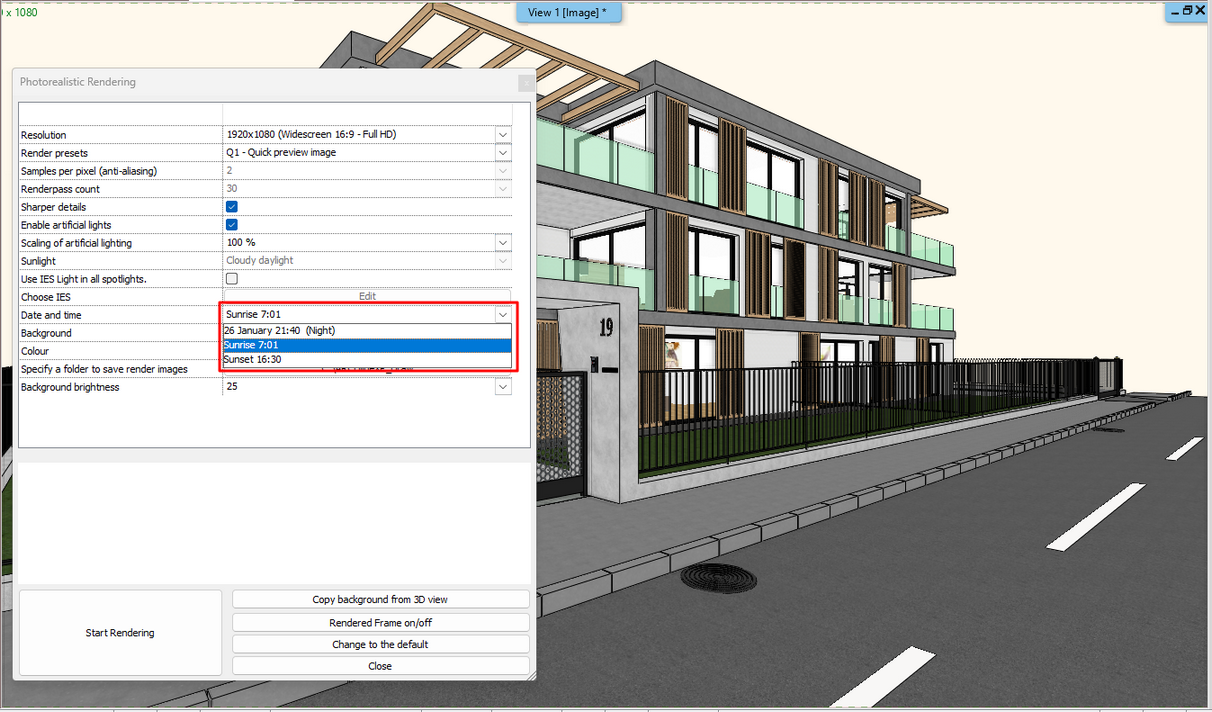
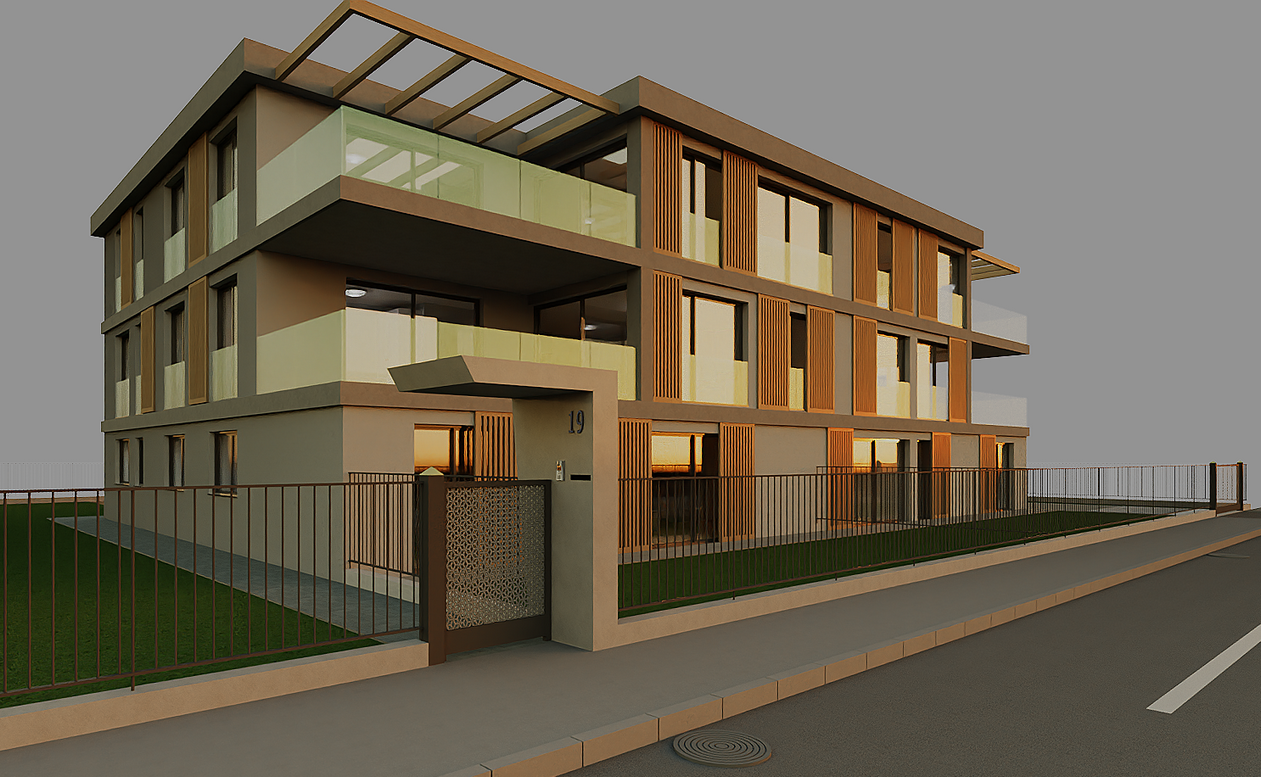
•Rendering: handling of sunrise and sunset
The time setting used during rendering has been expanded with two special times. Its purpose is to create special photorealistic images and to facilitate the creation of rendering-quality wall views by minimizing shadows.
•Bird's eye view
A bird's-eye view is an elevated view of an object or location from a very steep viewing angle, creating a perspective as if the observer were a bird in flight looking downward. In the case of a room, in order to be able to see the floor area from above, it is advisable to temporarily hide the ceiling or other elements above it in the 3D view.
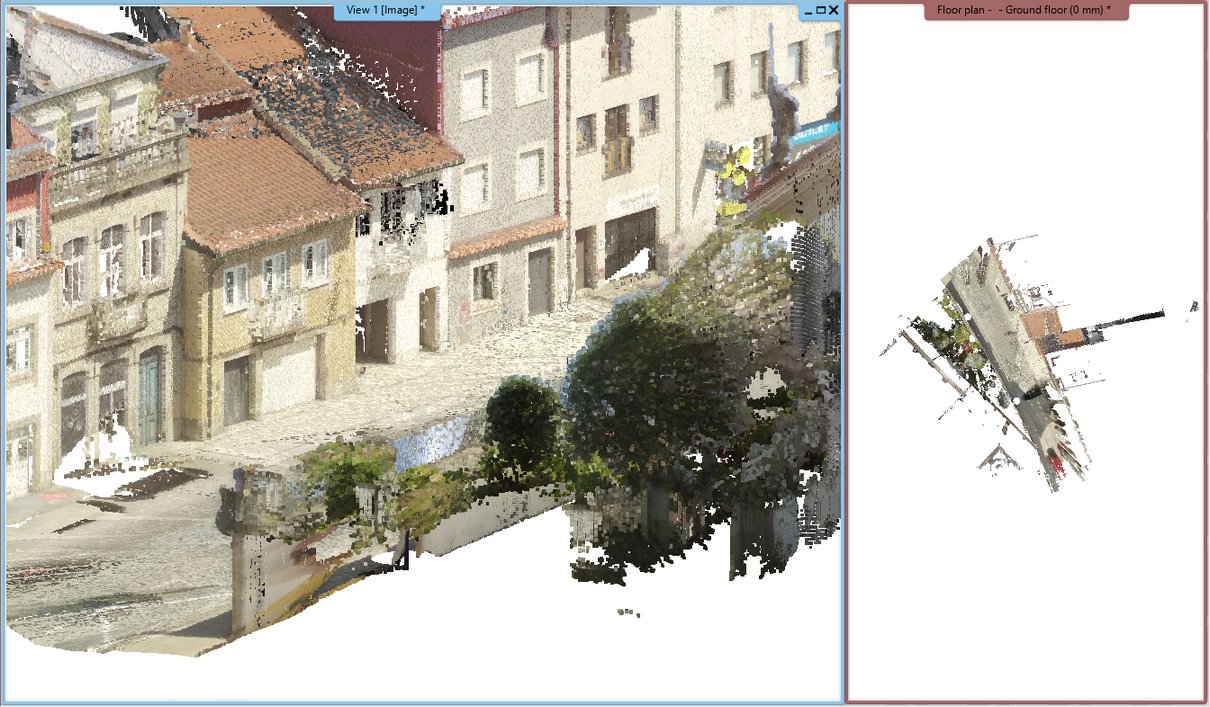
•Point cloud:
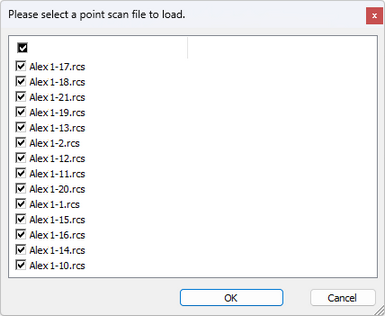
Importing RCP file that groups together multiple .rcs scan files.
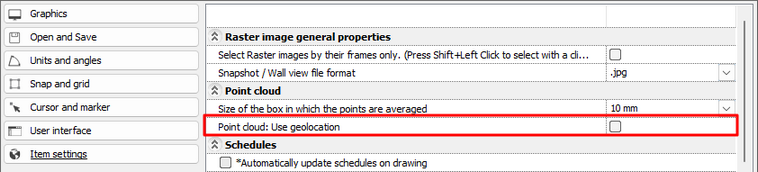
For positioning, there are two options:
1. Default: ARCHLine.XP places the center of the point cloud bounding box at the global origin.
2. Use Geolocation: ARCHLine.XP places the point cloud using its real-world geographic location.
Where can it be set?
Options - Item Settings - Point cloud
The Manage dialog displays the multiple .rcs scan files available in the support folder. You can choose which one you want to import.
The cloud is visible in floor plan and 3D views.
Issues resolved:
•Print panel - Printing Area - Cut option is fixed.
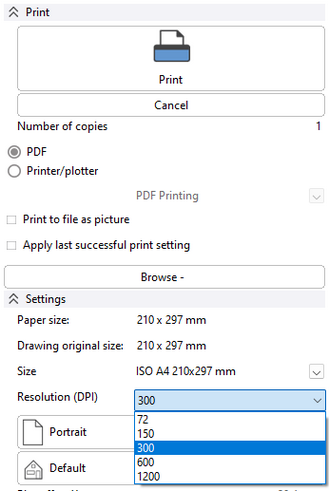
•Print panel: Pdf resolution combobox in case if 3D view.
•Print queue dialog 2 new buttons: bottom, top. Meaning: moves the selected drawing to the top or bottom of the list.
•In the print queue, the size of the drawing sheet is displayed correctly even if it is rotated.
•Joining surfaces issue sare fixed.
•Render: saving post process settings after changing resolution.
•Render: Tuning model boundary (white) edges in the case of a night scene.
•3D View: switching between hard and soft shadow issue is fixed.
Deprecated features:
These functions below have been deprecated. That means they are no longer supported, and removed from future versions.
•maya, modo, indigo export.
2024 Build 745, 746 Release
09.07.2024.
Issues resolved:
Print panel:
•Save last successful print settings
•Create a custom paper size
•Set last successful print settings to default
•The cutout area to be printed command has been added to the list of areas to be printed, also in the case of printqueue. Result: a new printable area is automatically created and added to the list.
•Significantly accelerated schedule list export to an Excel file
•Schedule extension: listing moldings embedded in suspended ceilings
•Schedule extension: listing led strips embedded in corpus
•Schedule - ifc element type combined with the own ARCHLine.XP type in the list (e.g. if we create a wall schedule, the ifcwall or ARCHLine.XP wall type is also accepted).
•When creating a schedule, selection from individual elements is also possible in the 3D view.
•Schedule template creation: if we take the BIM parameter from a selected object, ARCHLine.XP accepts those ifcdefault elements that have the same ARCHLine.XP type as the chosen one (e.g. we are creating a wall schedule and the type was originally ifcwall). It improves a lot the schedule list on IFC or RVT imported building.
•Revit native import keeps the type of doors and windows
•Assign Ifc replacement type to elements by category.
•Dashboard update fix: in the case of several buildings, the level structure could point to another building
•If terrain is in existing phase, plateaus and roads can be in a different phase than the terrain itself
•Fixed 2048 pixel limit setting when downloading 3D Warehouse skm
•Expansion of the lighting plan: LED strips can also be connected in the corpus
•Profile variants can also be created for user-created profiles
•Door, window dialogue: the installation details, e.g. display of shutters in the properties dialog, so they can be positioned more precisely
•Omission of wall hatching on the floor plan if the base of the wall is higher than the cutting edge
•Render: New unsupported processor error message: This PC doesn't currently meet this application’s CPU requirements
•Cut list settings dialog.
•New cut list representation: Front and backward panels are listed separately.
•New command group in Ribbon bar Documetation to manage Revision Clouds.
•The new print view makes printing faster, easier and clearer with ARCHLine.XP. In ARCHLine.XP 2024 printing view you can see in full sceen size what your print job will look like before you send it to the printer.
•SKM import from 3D Warehouse
•Cabinet Door new tab: Hinge Holes
•Importing hatch patterns AutoCAD .PAT format
•Schedule: new Excel export commands - All In
•Terrain improvement - Plateau and Road are manageable in Phases (Existing, Demolished, New)
•Layer dialog new field: find layer by name
•Background element right click - New command at the end of the popup menu: Background Layer to Visible
•New shaded mode with wireframe. It enables the selection of any element even in axonometry on the complex 3D model
•3D Warehouse download has changed, you must enter the name of the object:
•Slab Schedule - Add rebar list, save to Excel
•New interface for slab beams dialog
•Correction of discoloration of contour line of render night images
•New command to export ifc with preselection: #save #ifcexport "filename" #silent #preselect
•New command in Ribbon bar to reset the original terrain contour after using the Terrain - Services - Cut perimeter: Restore perimeter

•New option to turn off/on the visibility of terrain points and contour lines on the floor plan within the areas of plateaus and roads.
•Activate dashboard panel in case of Elevation view
•Led strip, illuminated text 3D regeneration was missing when the lighting mode is off
•Dwg export: display error of the table frame for the schedule and tag is fixed.
•When rounding two elements, the rounding arc will be part of the polyline if parts belonging to the same polyline have been selected, or one of the elements to be rounded already belongs to a polyline chain
•ZWCAD 2024 x ARCHLine.XP 2024 Plugin
•Placement of supporting beams along the contours of the slab holes
•Raster to vector - Centerline algorithm
•Update to OspRay render engine 3.1
•DWG import improved - fixed transformation errors for spline, polyline with arcs, and implementing new AutoCAd text type
•New Revit rvt import method
•New Trial simplified login
•Accessory dialogs: Bim parameter button added to the 2D display settings tab
•More transparent list of bim parameters of excel list for objects, cabinets includes LED strips too
•Project navigator: all buildings are visible switches in the pop-menu
•Point cloud graphic marker for setting the origin and height of the building floor and adding new floors
•Separation of point cloud cutting plane and level height setting status
•Update Google Maps to latest new API - new web browser dialog
•Doors and windows properties dialog: when changing macro parameters, undo-redo is introduced + the error message informs which parameter is invalid.
•AI Installer: the AI module is not part of the regular installation set, it can be installed later on request.
•Bug issue: object resizing with padding: padding in polyhedron mesh: correct material settings on the padded surface.
•Display LED strip, 3D text light in DirectX view, if lighting effects are turned on
•Selection filters: handle different dimension types separately.
•[Revit import] The connectors were not imported
•Display area of circle, circular arc, ellipse, elliptic arc, polyline, wall, stairs, ramp, hatch, false ceiling in property grid
•Implementation of a new centerline algorithm vectorization
•More transparent display of BIM parameters of Excel list objects export.
•Extension of dwg import: reading of FCF (tolerance) objects: treated as labels
•The elements of the inactive, visible floor can be clicked
•New light source intensity setting marker
•The Bonus Trial option cancelled.